Luxury residential communities, landmark commercial destinations, and visionary developments shaping the future of Saudi Arabia.
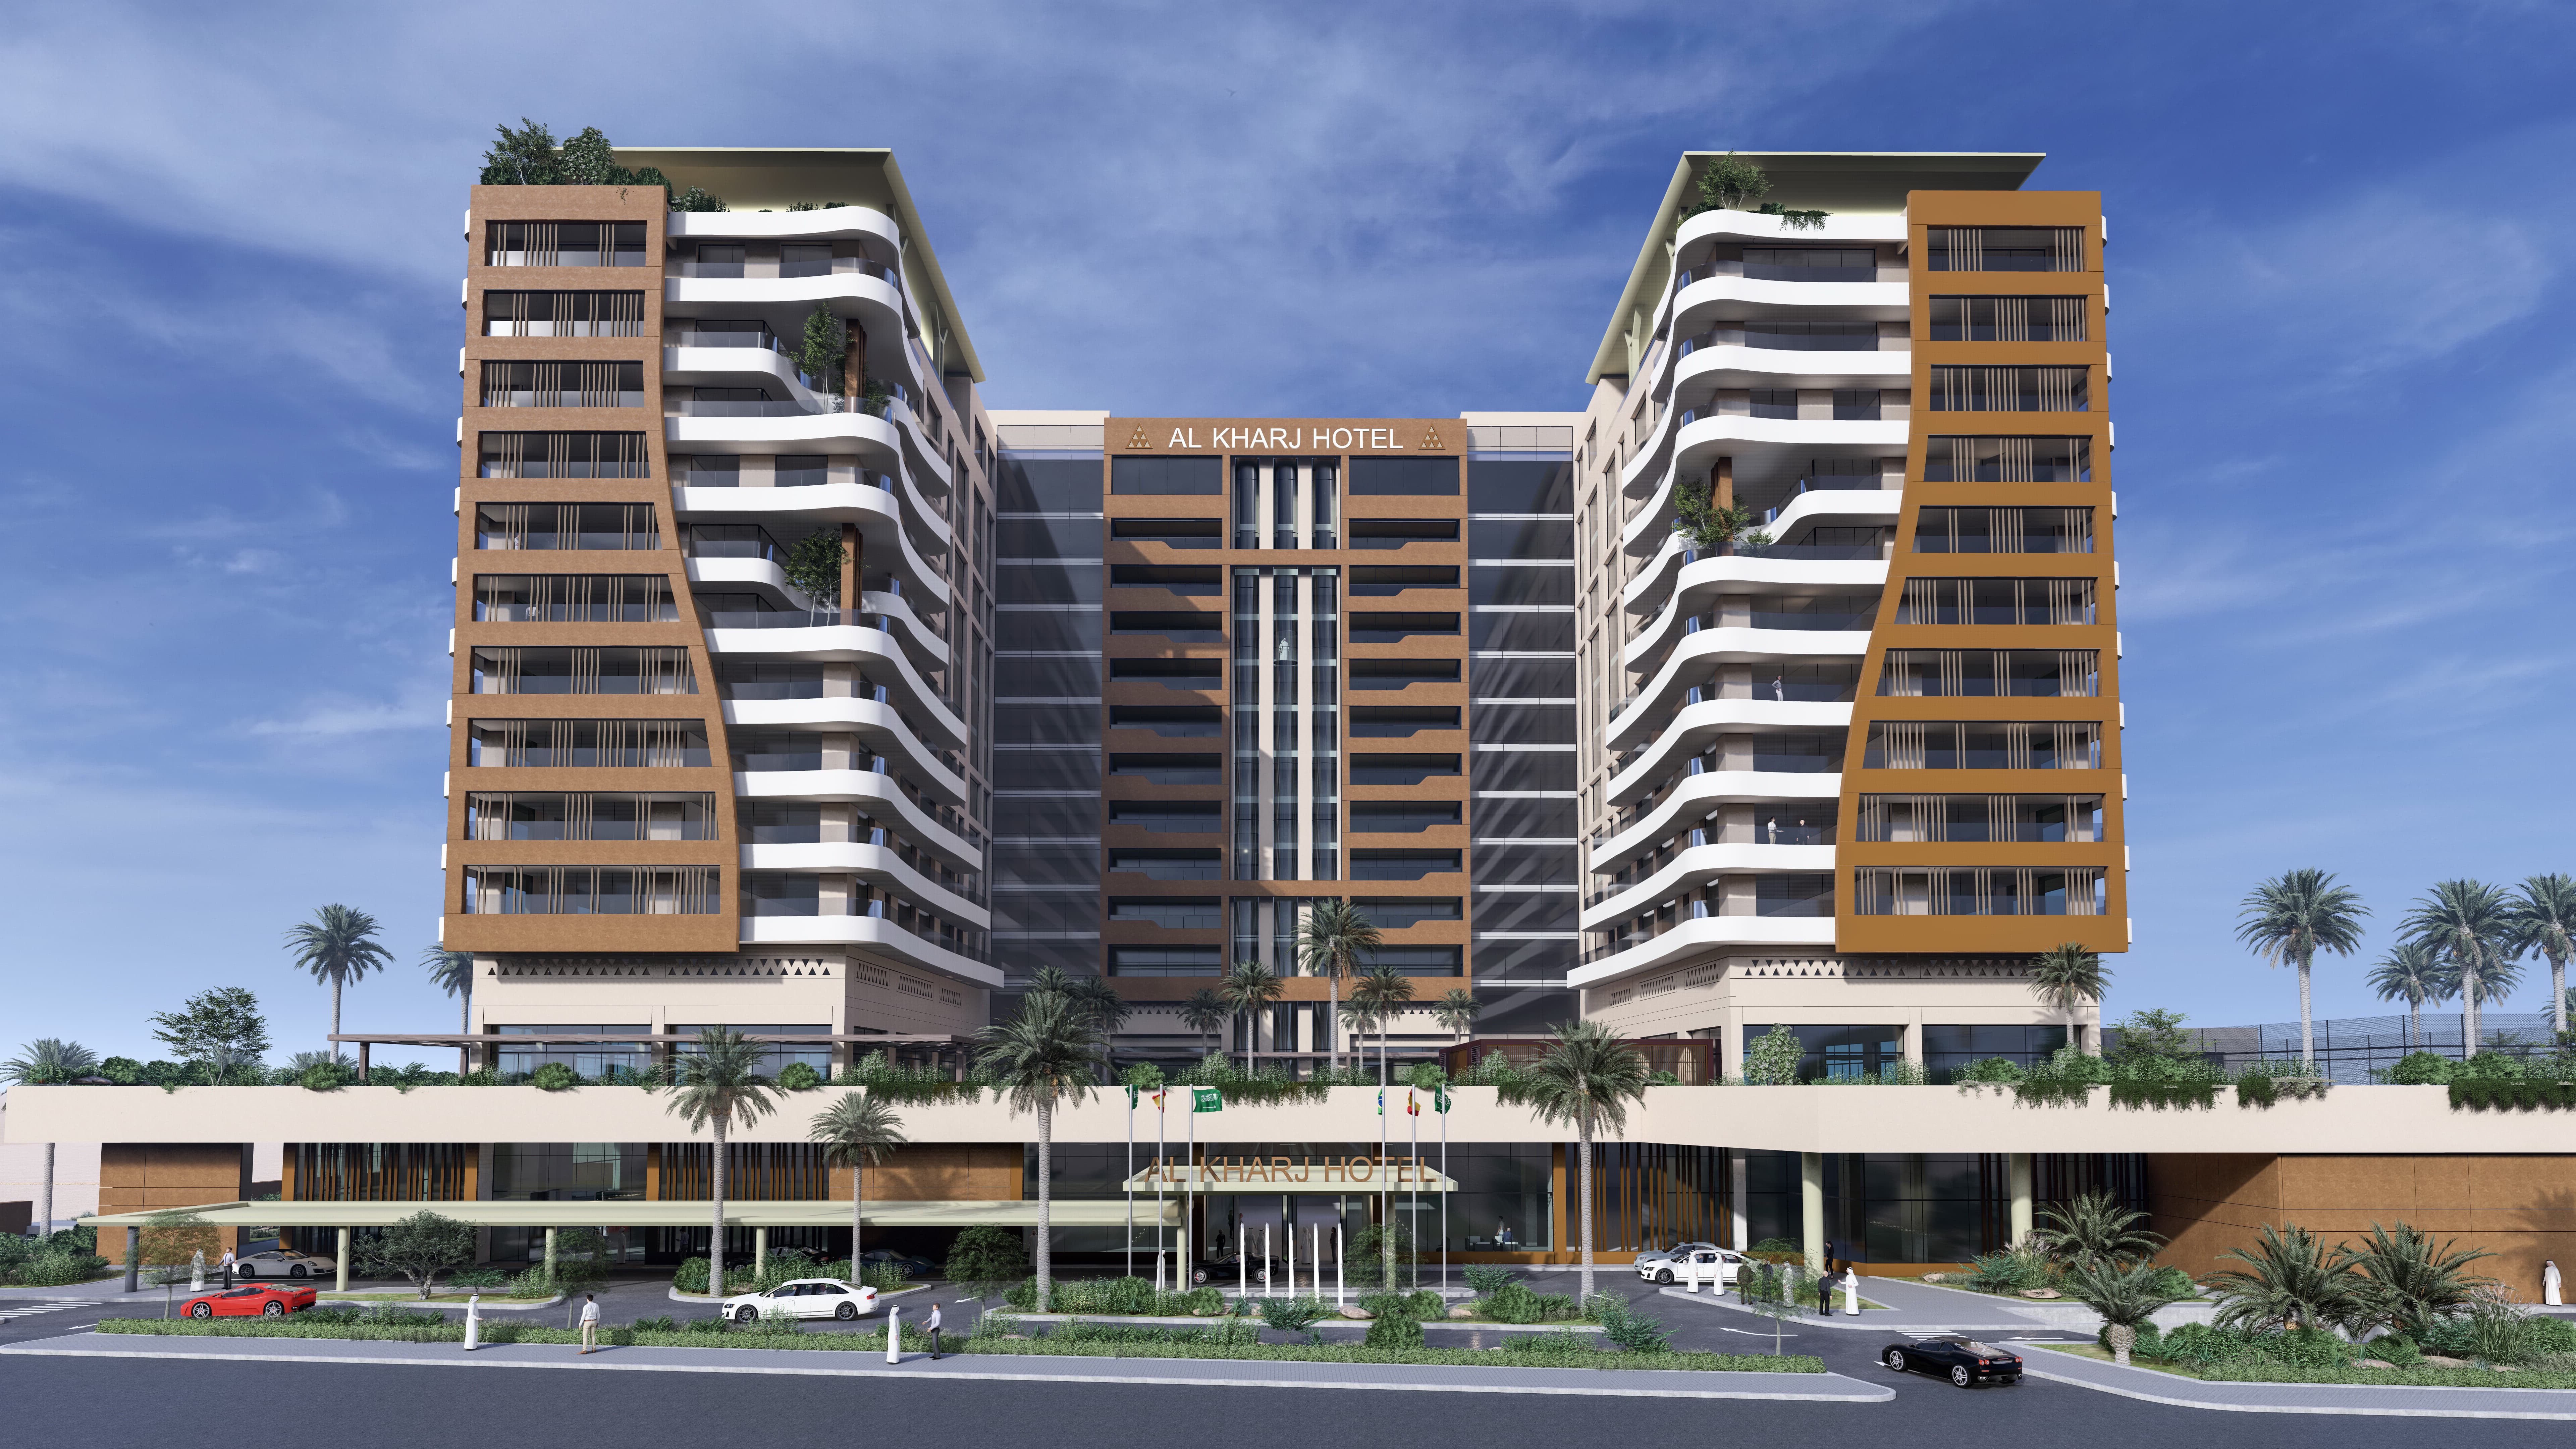
The hotel project is a fully integrated hospitality development that includes guest rooms, restaurants, business facilities, and support services. The architectural design ensures smooth circulation, functional zoning, and a high-end guest experience across all floors.
The building consists of a basement (17,735 m²), ground floor (9,103 m²), two mezzanine levels (6,778 m² combined), and 15 typical upper floors (approx. 33,278 m² total).
Located within the Al-Shubaily Masterplan in Al-Khobar, Eastern Province, this residential building spans 6,140 m² and is designed to provide a modern, sustainable living experience. The 8-level building features 1 to 3 bedroom apartments catering to diverse family needs.
Our design approach embraced a layered composition with carefully stacked volumes, energy efficiency, and passive sustainability strategies wrapped in a contemporary urban aesthetic.
Architectural & Interior Design • Space Planning • Sustainable Strategies • Unit Design (1–3 Bed) • Contemporary Façade
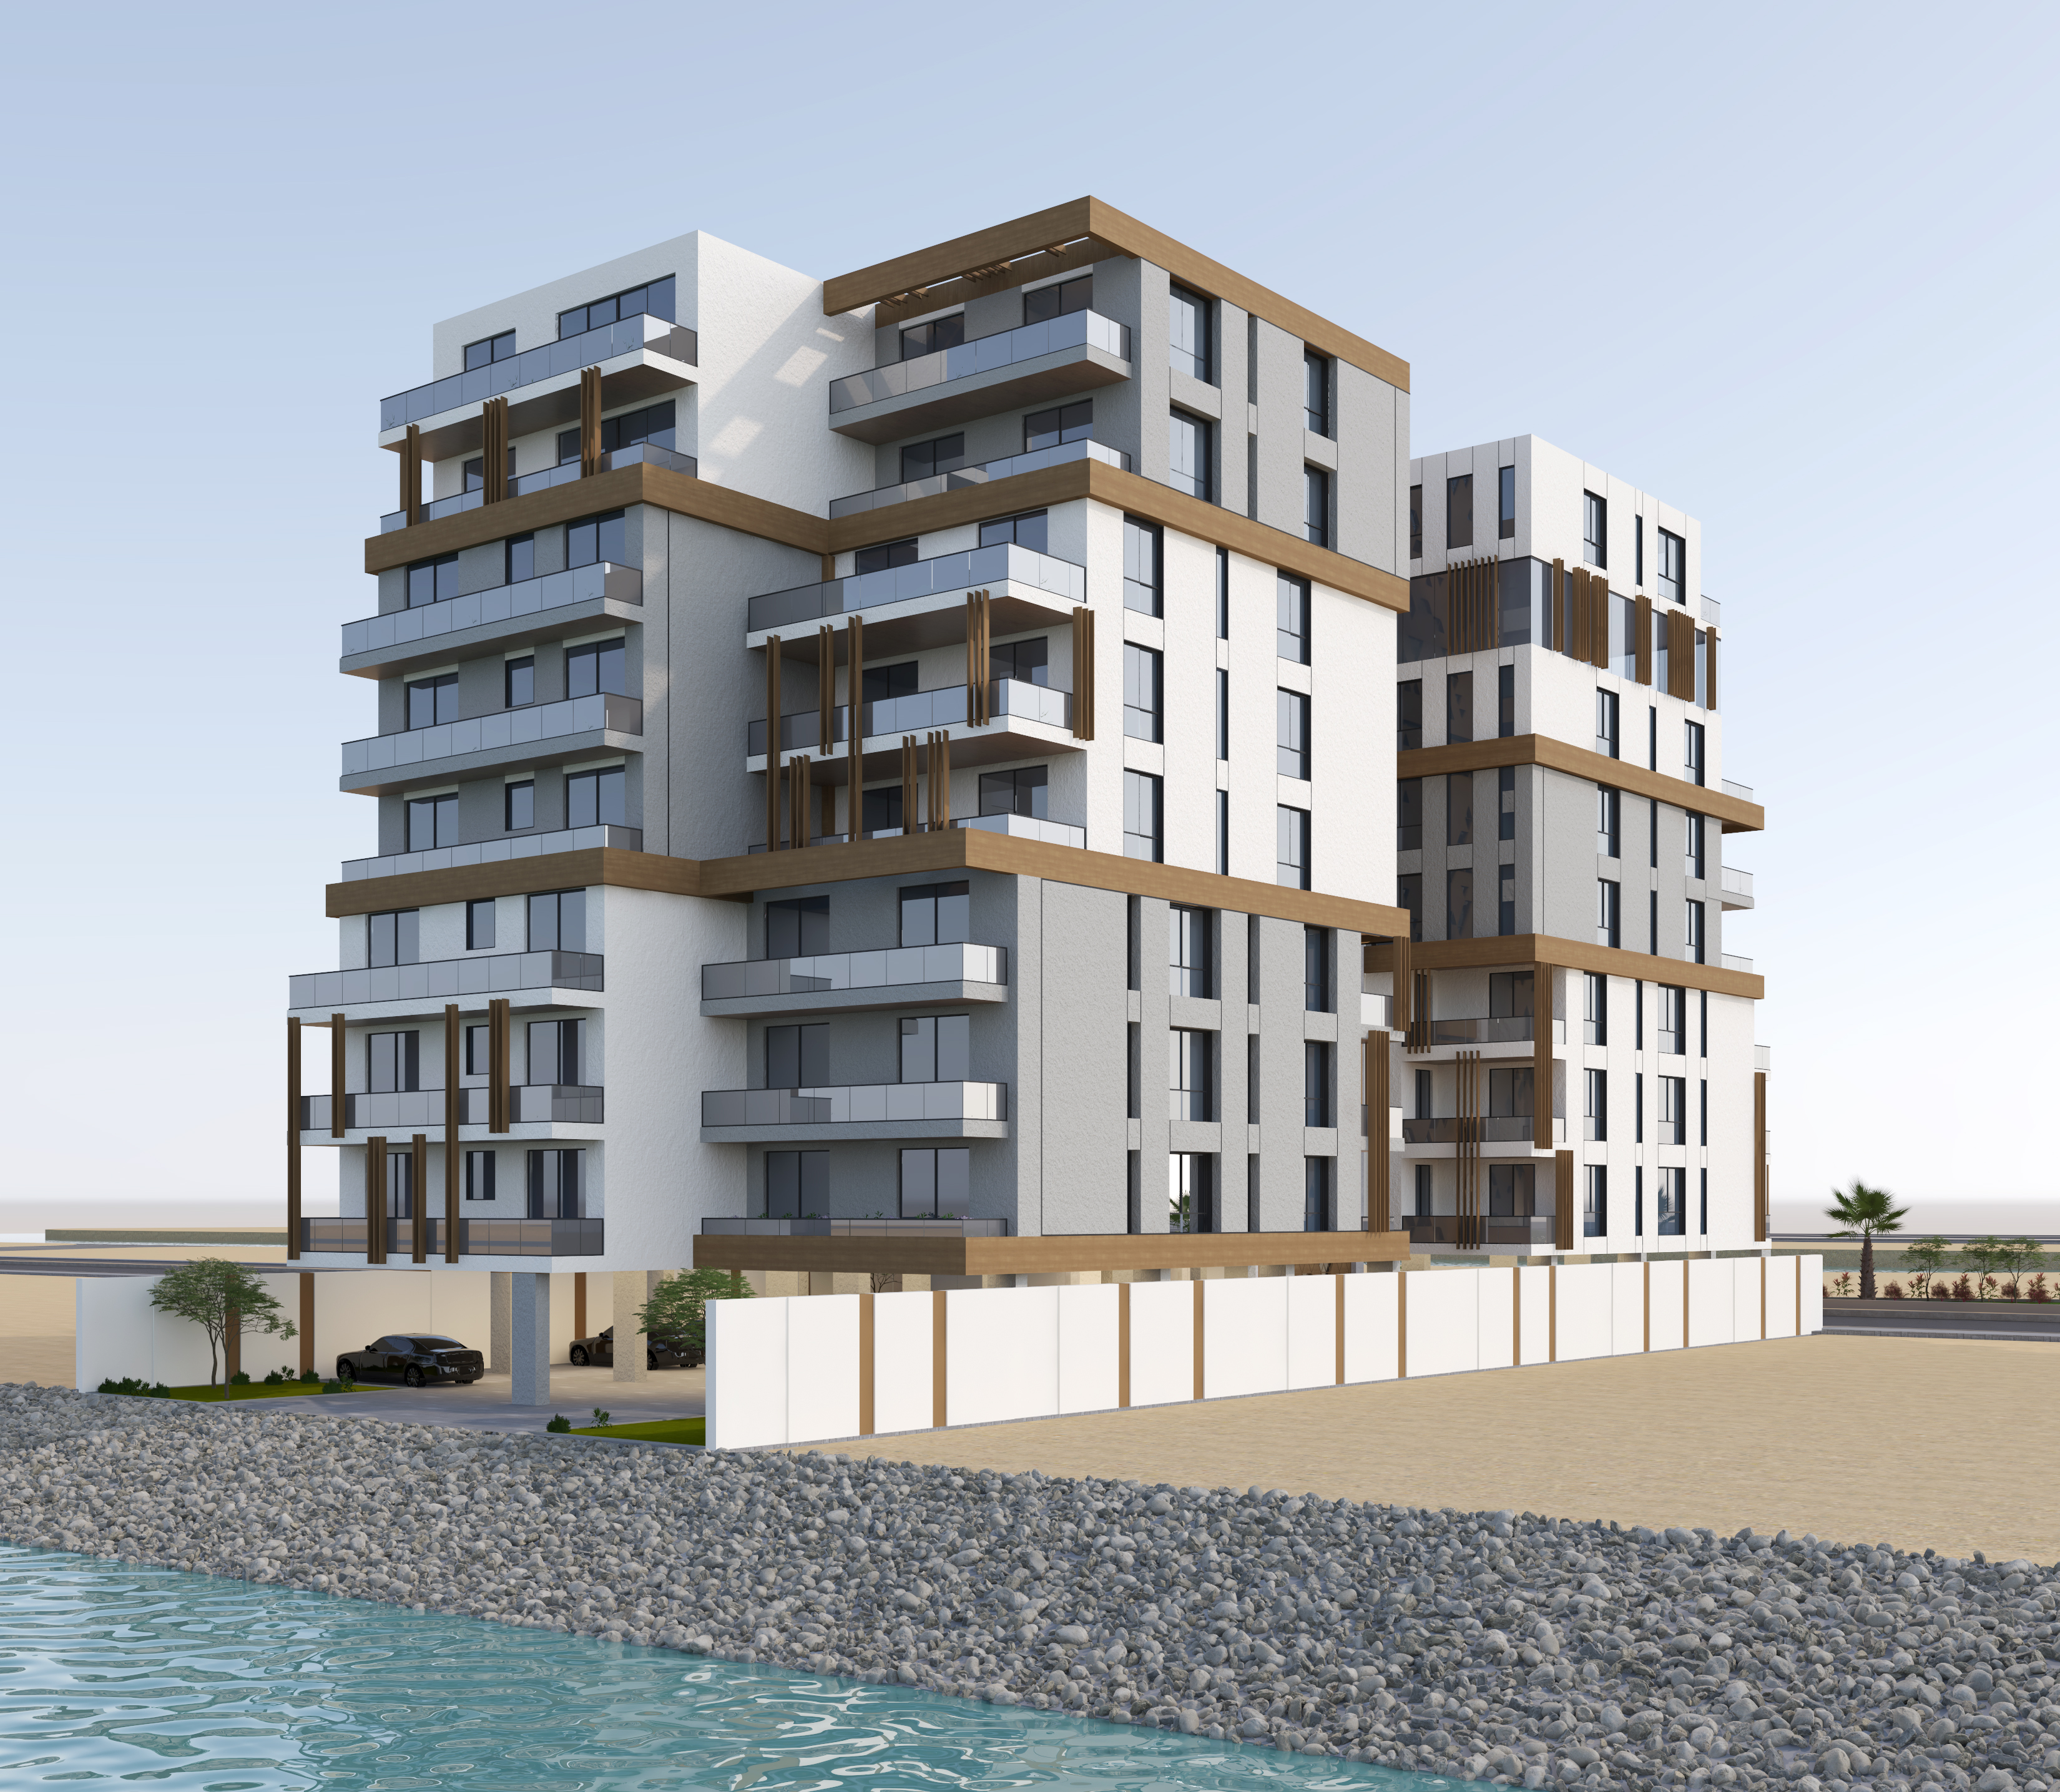 After
After
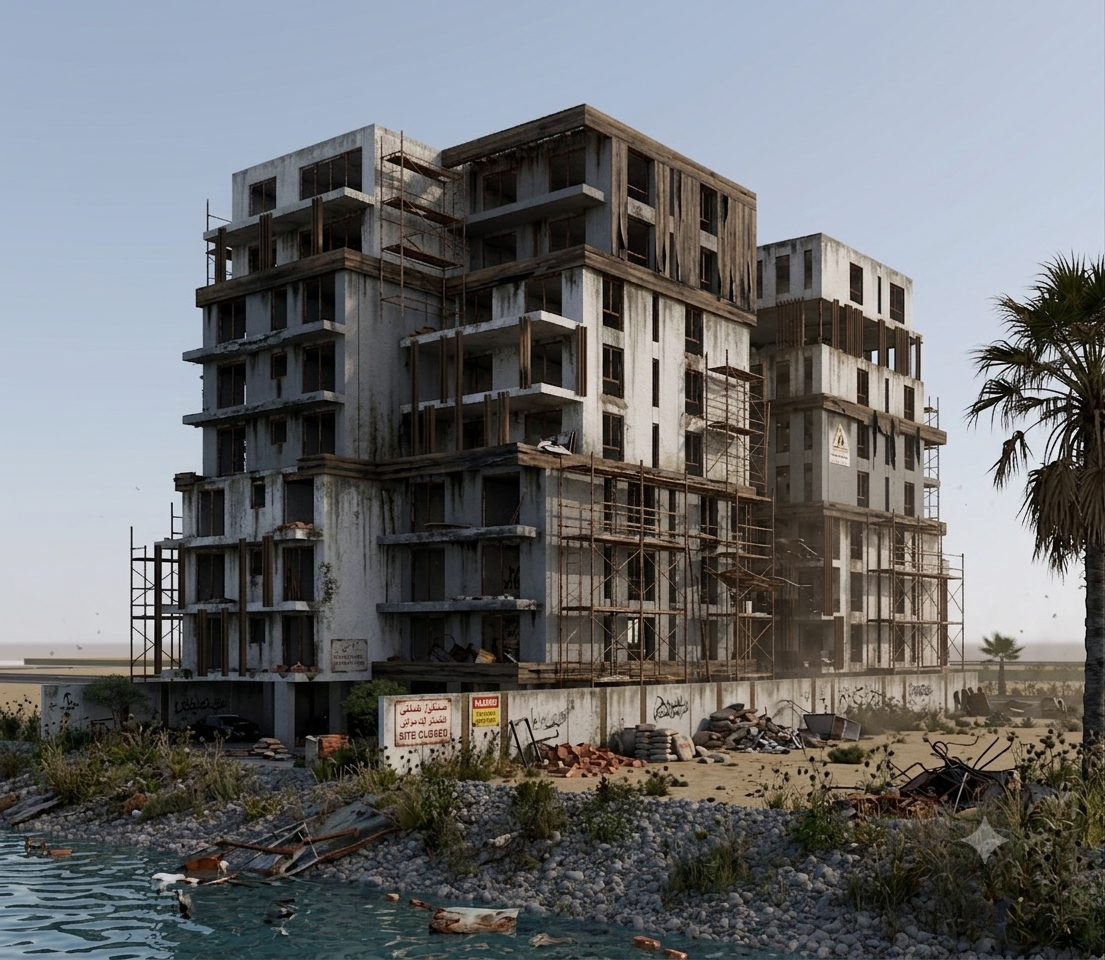 Before
We don't merely build structures; we sculpt timeless monuments that reflect the ambition, cultural heritage, and forward-looking spirit of Saudi Arabia's urban transformation.
Collaborating with global pioneers like Zaha Hadid Architects and Foster + Partners to create groundbreaking organic geometries.
Pioneering net-zero carbon developments, advanced solar facades, and subterranean water-recycling ecosystems.
Delivering full-spectrum architectural, engineering, and project delivery solutions.
Collaborating with leading specialized entities across MEP, structural steel, woodwork, landscaping, and digital technology.
Collaborating with leading government entities, real estate pioneers, and commercial brands.